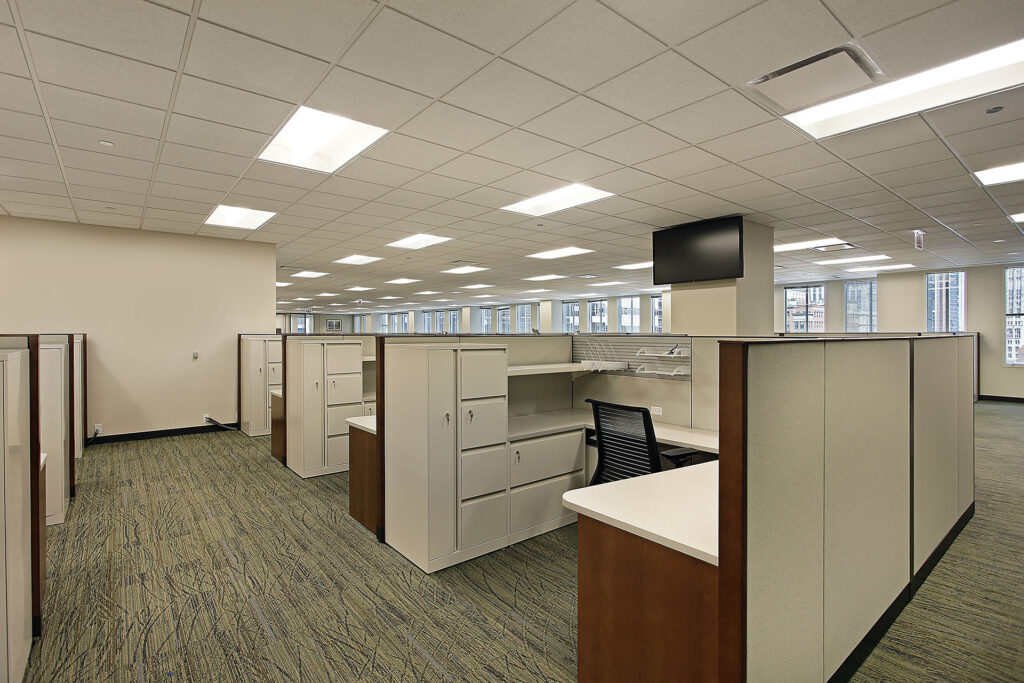
Facility Services

Transforming workspaces into strategic assets โ€” from concept to completion.

LCR Facility Planning

Your Workspace Is More Than a Physical Location

LCR Facility Planning is a stand-alone workplace consulting and project management service available to any organizationโ€”whether or not you’re buying, selling, or leasing commercial real estate. We help businesses create efficient, productive, and inspiring work environments through strategic planning, expert coordination, and hands-on project management.

Our approach begins by understanding your operations, workflow, culture, and future goals before recommending solutions. From programming and space planning to furniture selection, renovations, and move management, we serve as your single point of accountability throughout the entire project.

Whether you’re renovating an existing office, relocating, expanding, reconfiguring your workspace, or planning for future growth, LCR Facility Planning helps transform your vision into a workplace that supports your people and your business.

Hybrid Work Planning

NCIDQ Credentialed

Full Project Continuity

Concept to Move-In

A Stand-Alone Consulting Service

You do not need to buy, sell, lease, or manage a property through Landmark to engage LCR Facility Planning. We work with organizations of all sizes to plan, coordinate, and manage workplace projects regardless of who represents your real estate interests.

Service Lines

Three Integrated Service Areas

Each discipline is led by specialists โ€” and all three work together to ensure a seamless project from discovery through move-in.

Planning & Programming

Understanding before designing.

We start every engagement by deeply understanding your organization’s operations, workflow, culture, and growth trajectory โ€” then translate those insights into actionable spatial strategies.

Programming

Functional needs analysis that aligns workspace design with operational goals, headcount, and workflow.

Space Planning

Balancing individual focus, team collaboration, and circulation โ€” optimizing every square foot for productivity and flow.

Schematic Planning

Visual layouts and preliminary concepts that serve as the design framework before detailed documentation begins.

Furniture & Move Management

Maximizing assets. Minimizing disruption.

From furniture systems and ergonomics to coordinated move execution, we manage the physical transition of your workplace so your people experience minimal disruption and maximum continuity.

Furniture Reconfigurations

Adapting your existing furniture assets to new layouts โ€” maximizing value from what you already own before new procurement.

Furniture Specifications

Coordinating pieces that meet aesthetic, functional, ergonomic, and budget requirements โ€” from single items to full system builds.

Move Coordination

Comprehensive move management that maintains operational continuity โ€” sequencing, vendor coordination, and day-of oversight.

Construction Support

From design intent to finished space.

We provide end-to-end construction oversight that ensures design intent carries through to the finished environment โ€” catching issues early and keeping projects on schedule and on budget.

Construction Documentation

Detailed technical drawings for bidding, permitting, and building โ€” precise enough to protect against scope creep and disputes.

Construction Administration

Active monitoring of construction progress โ€” reviewing submittals, resolving on-site issues, and verifying specification compliance.

When to Engage Us

Situations We're Built For

LCR Facility Planning is most valuable when space decisions have real business consequences โ€” when a poorly executed move, a poorly designed layout, or a misaligned space program would cost your organization time, money, or talent.

Expanding Your Footprint

Adding headcount or locations and need a space plan that grows with you.

Consolidating Operations

Bringing multiple locations together and need to rationalize space efficiently.

Relocating Your Business

Moving to a new location and want the transition to be seamless for your team.

Redesigning for Hybrid Work

Adapting your space for a workforce that splits time between office and remote.

Post-Renovation Move-In

Construction is complete and you need move coordination and furniture installation.

Refreshing Aging Space

Your current space no longer reflects your brand or supports the way you work.

Our Process

From Discovery to Move-In

01

Discovery & Programming

We start by listening โ€” understanding how you work, how you’ll grow, and what your space needs to accomplish.

02

Concept & Planning

Schematic plans and space studies translate your needs into spatial concepts before detailed design begins.

03

Documentation & Bidding

Construction documents are prepared for permitting, contractor bidding, and regulatory approval.

04

Construction & Administration

We monitor progress, review submittals, and resolve on-site issues to protect design intent through completion.

05

Furniture & Move

Furniture specifications are finalized, deliveries coordinated, and move execution managed to minimize downtime.

Ready to Transform Your Workspace?

Contact the LCR Facility Planning team directly:

Phone: (717) 731-5440

Email: LCRFacilityPlan@LandmarkCR.com

Address: 425 N 21st Street, Suite 302, Camp Hill, PA 17011

Knowledge Hub

Facility Planning Resource Center

Workplace strategy, space planning guides, and move management insights from our team.

IndustrialNewsOfficePress Releases
Market ReportsNewsOffice
IndustrialLandlord RepresentationOfficePress Releases